2784 8Th St
None · Oakland
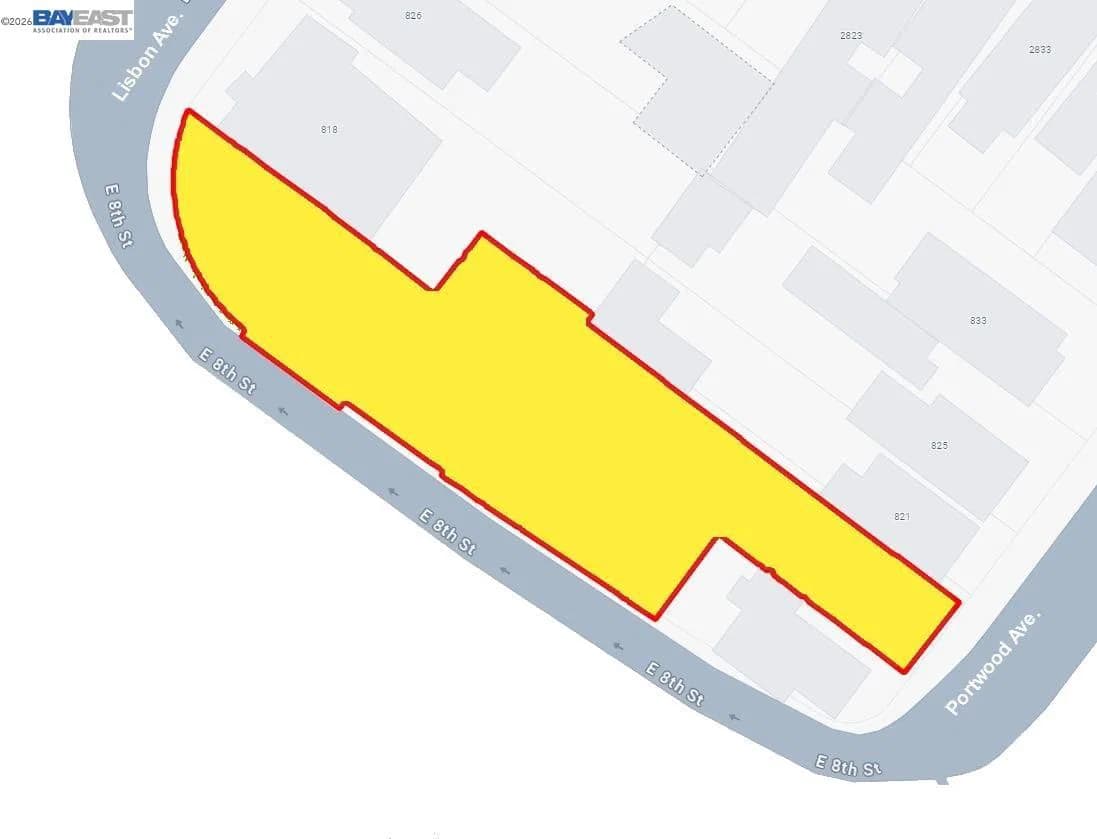
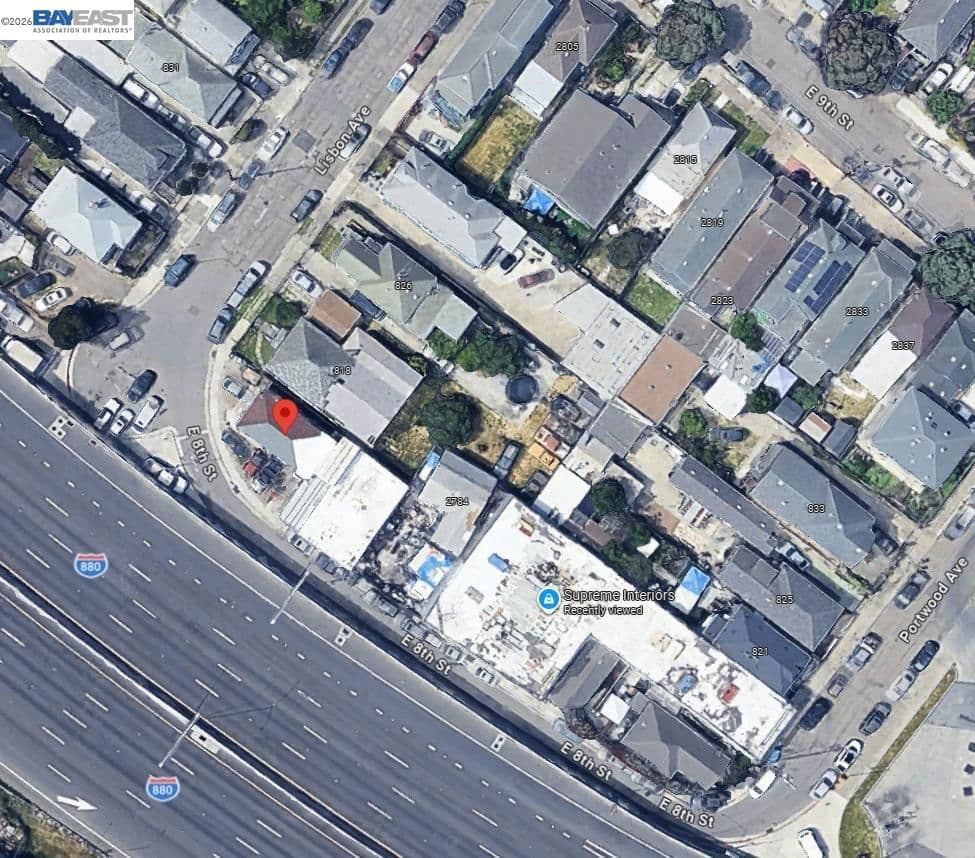
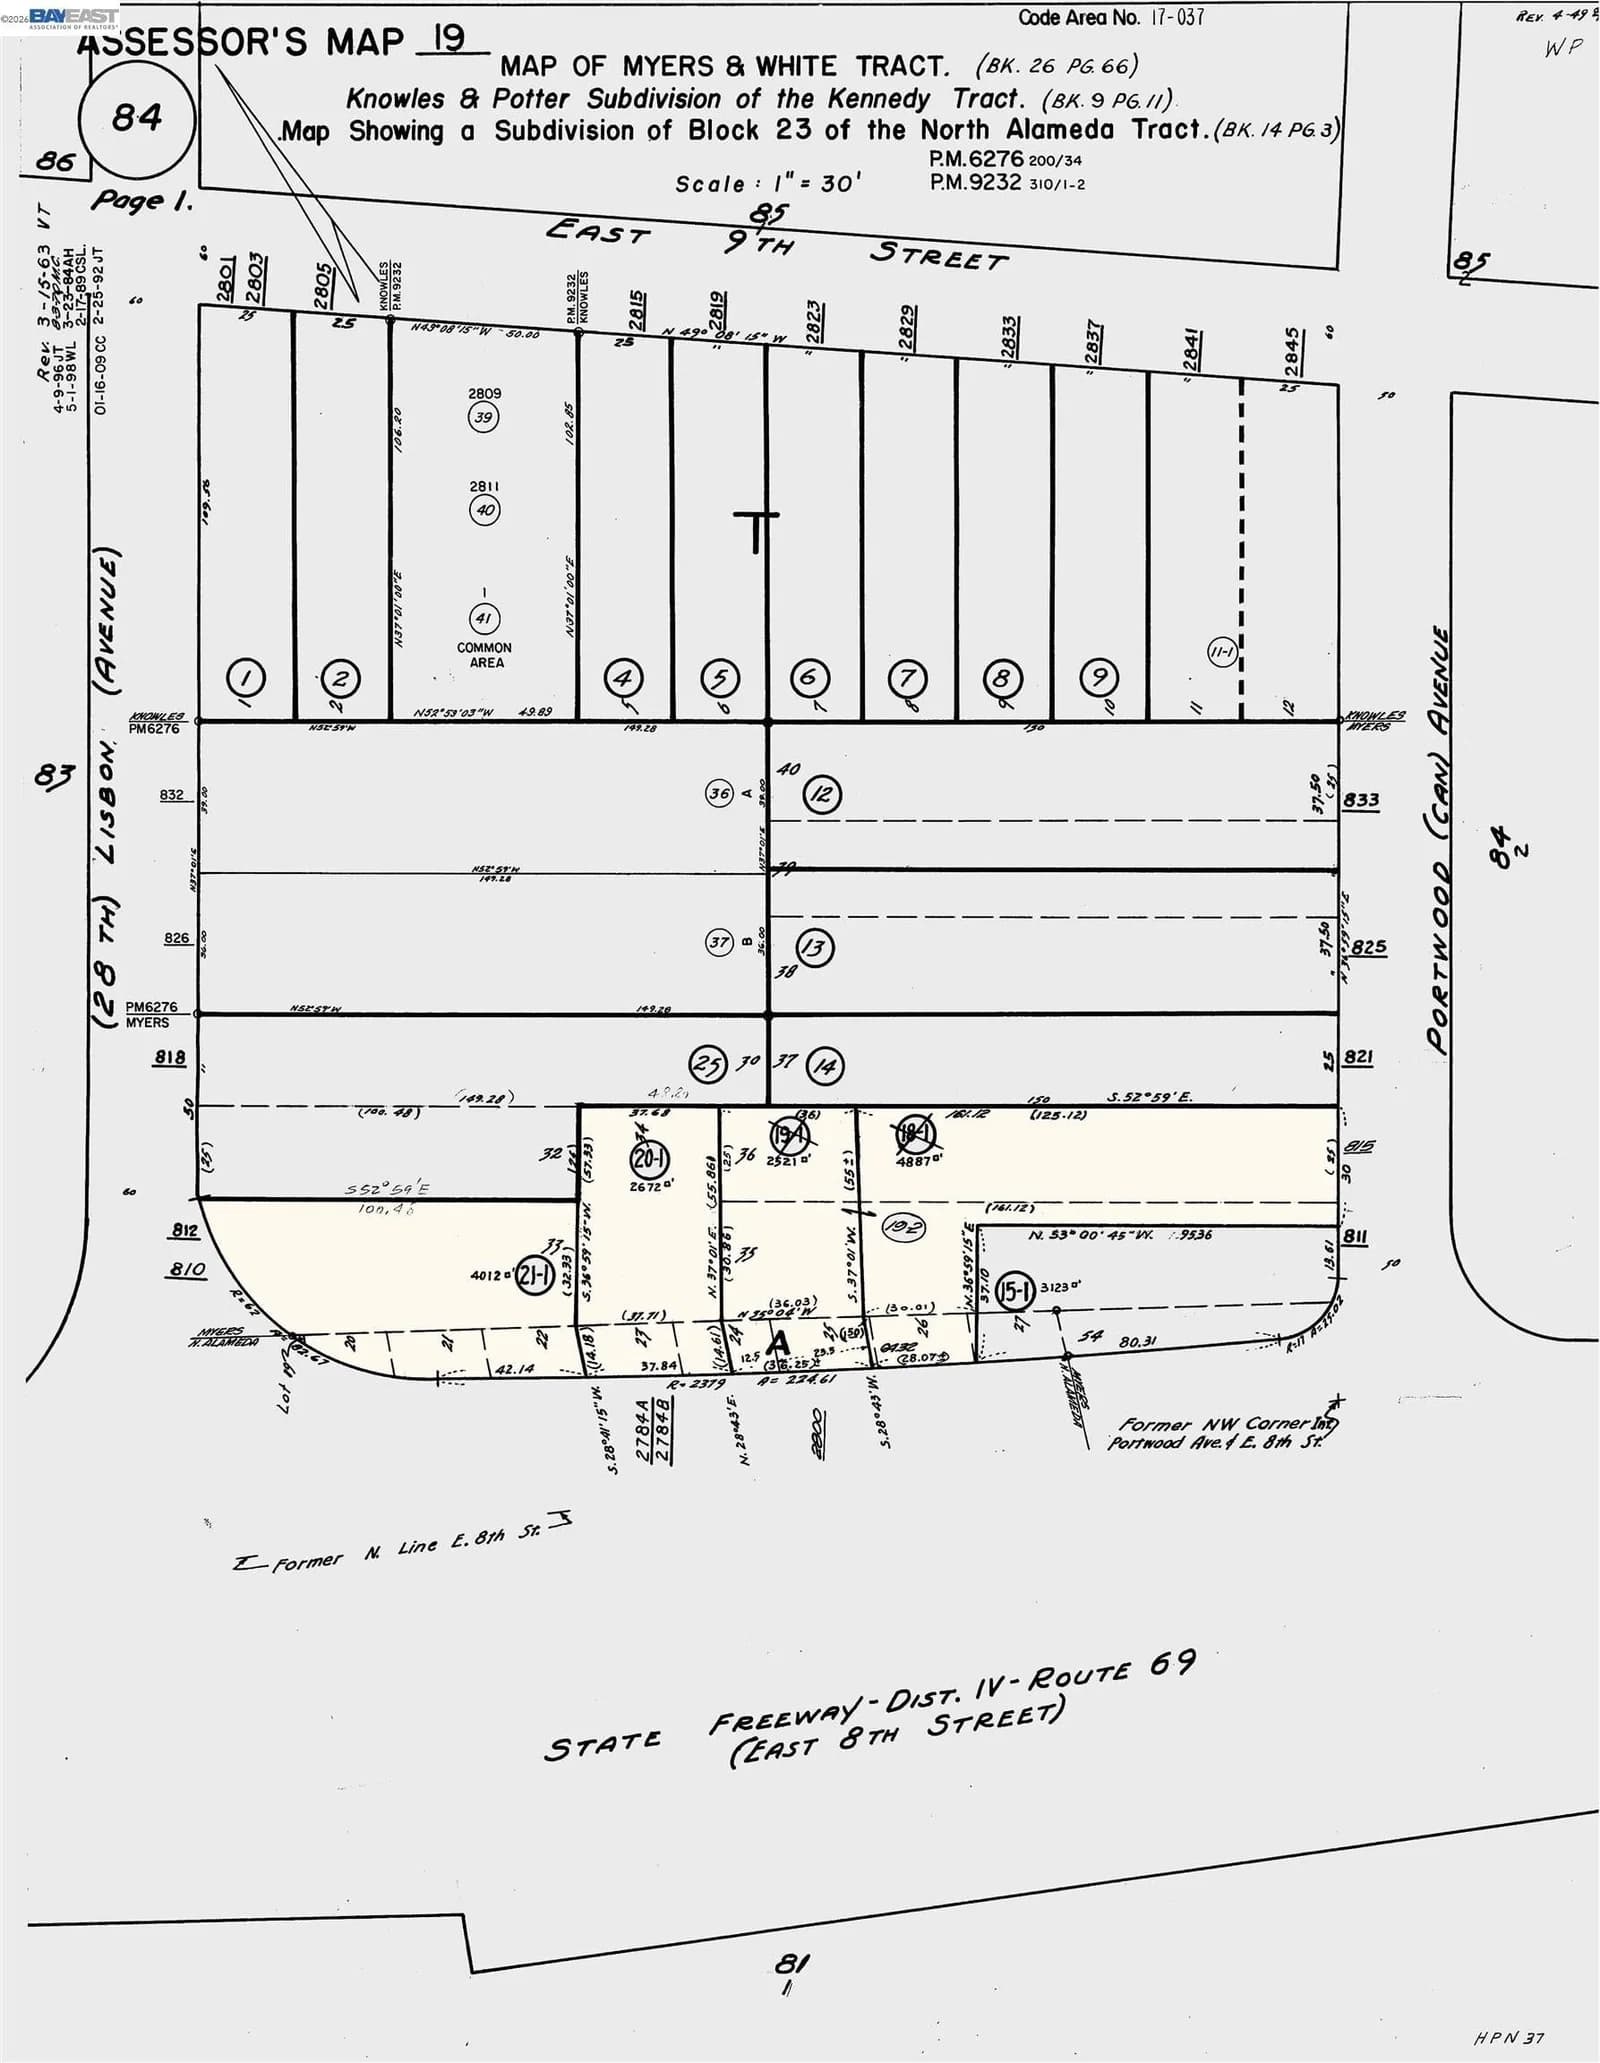
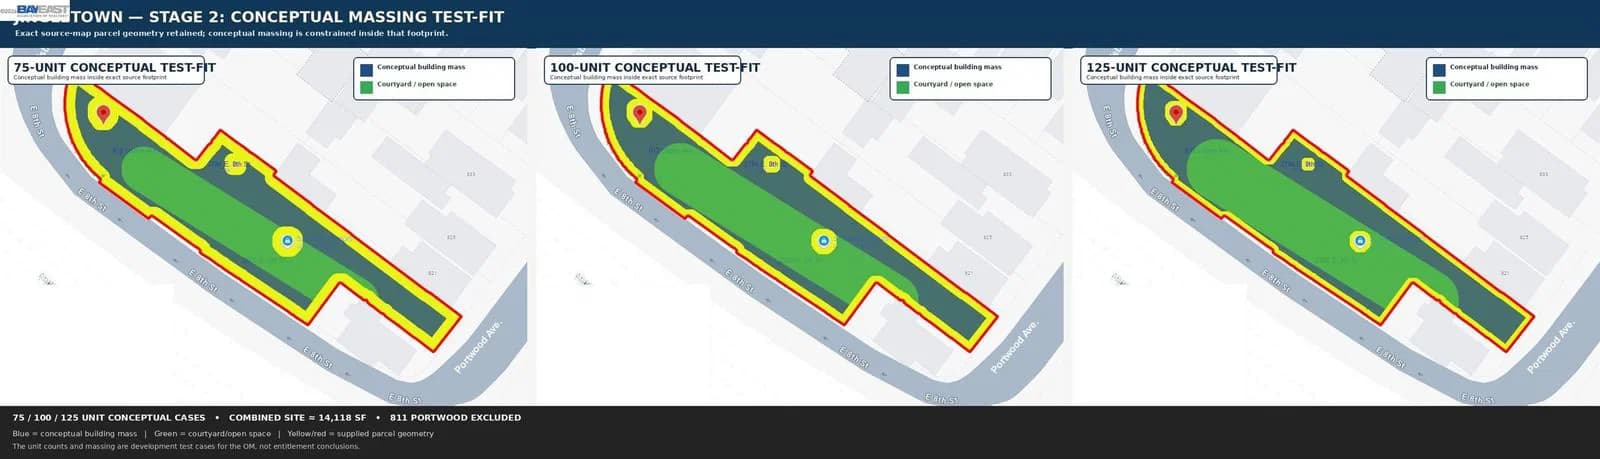
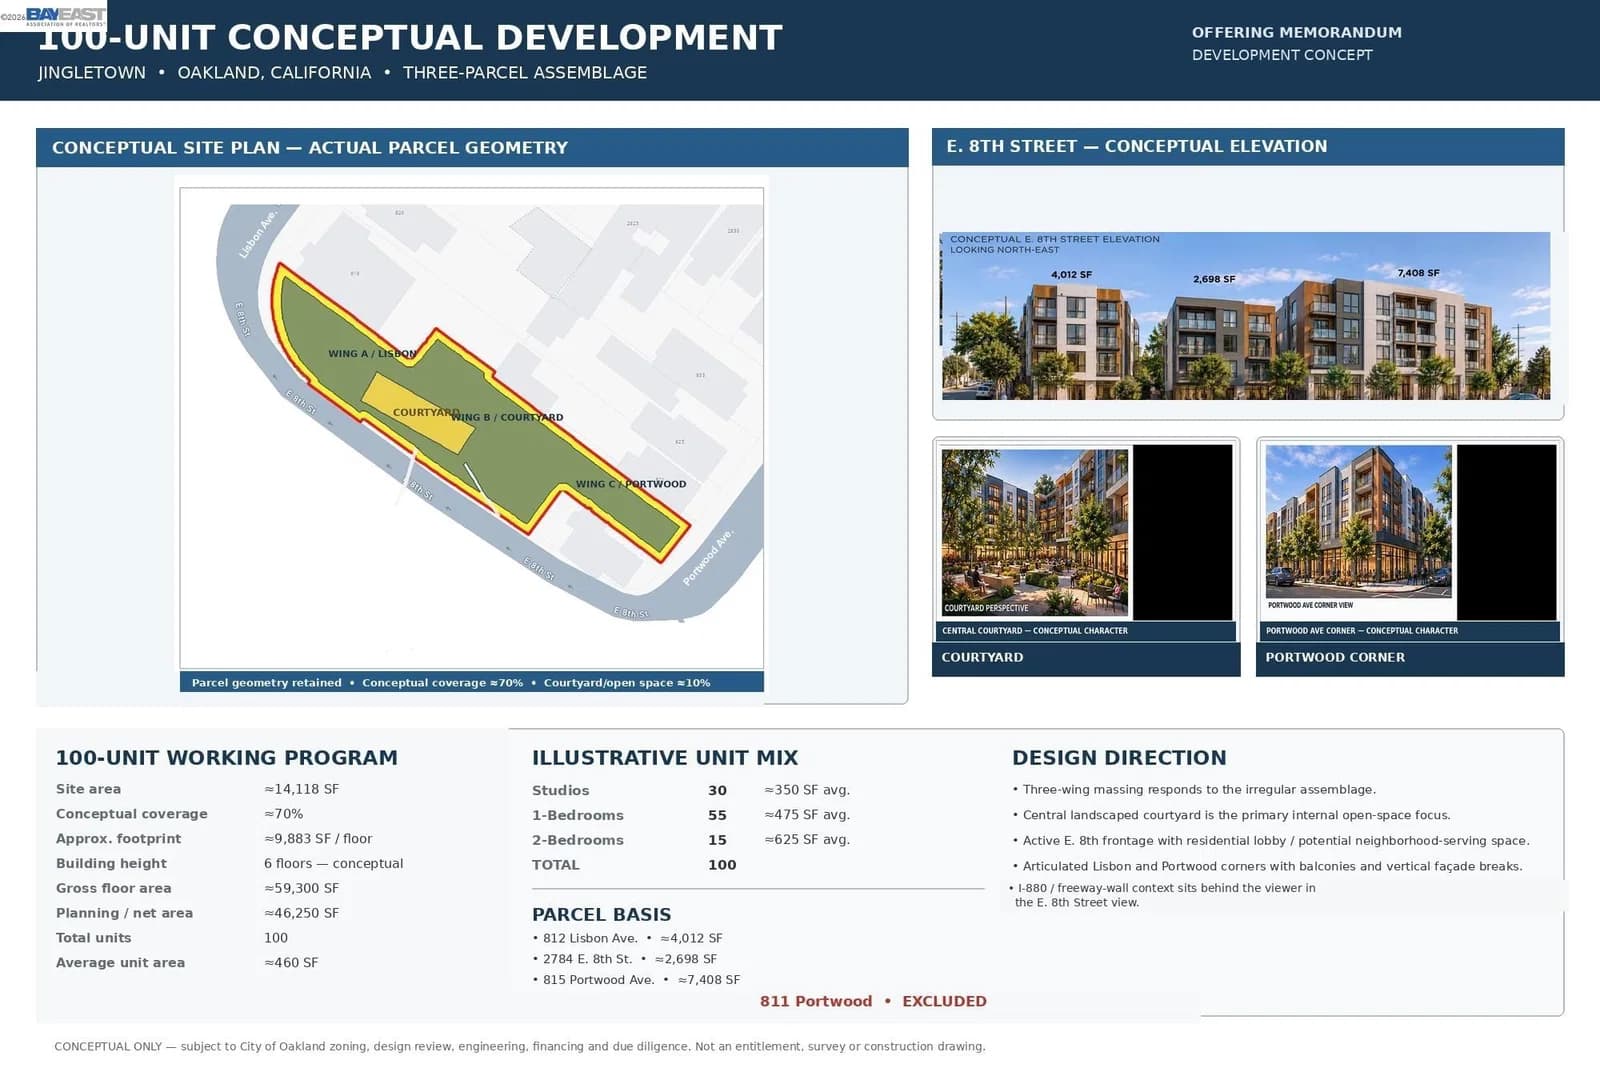
Style
Unimproved Land
Zoning
RM-3
Year built
1905
Existing
1 building
Interior
678 sf
Lot size
2,689 sf
$2,400,000
Development Scenarios
Here's how you can use existing housing laws to add more housing units to this property. For illustrative purposes only, as actual site conditions should be verified in person.
Single-Family or Multi-Family Homes on Separate Lots
Density level
Density controls will appear after the model finishes loading.
You can demo a structure as long as its vacant / condemned / owner-occupied, has been off the rental market for 5 years, and has no Ellis act evictions in the past 15 years.
Generating the lot configuration for this scenario and density...
Financials
These estimates model the potential development economics for this scenario using local construction costs and comparable sale prices. They're provided for illustrative purposes only and aren't financial advice.
Estimate construction proceeds, cash required, and interest-only payments.
Timeline
Typical project phasing based on the selected scenario, density, and generated development scope.
Estimated Total Duration
15 months
Design
Concept design, site planning, and early coordination.
Month 1 - Month 2
Permitting
Planning review, entitlement approvals, and building permits.
Month 3 - Month 6
Site Work
Utility coordination, grading, and site preparation.
Month 7 - Month 8
Construction
Vertical construction through final inspection.
Month 9 - Month 15
Design
Concept design, site planning, and early coordination.
Month 1 - Month 2
Permitting
Planning review, entitlement approvals, and building permits.
Month 3 - Month 6
Site Work
Utility coordination, grading, and site preparation.
Month 7 - Month 8
Construction
Vertical construction through final inspection.
Month 9 - Month 15
Property Overview
Property information from bridgeMLS
Listed by John Kirkish · Flat Rate Realty
bridgeMLS © 2026. Information Deemed Reliable but not Guaranteed. This information is being provided by bridgeMLS. The listings presented here may or may not be listed by the Broker/Agent operating this website. This information is intended for the personal use of consumers and may not be used for any purpose other than to identify prospective properties consumers may be interested in purchasing. Data last updated at September 25, 2026 at 4:24 PM PDT.